
Open House Sat, Nov 14th 01:00 PM - 04:00 PM - Views
Address
8339 Settlers Peak, Boerne, TX
Price
$ 1,400,000
Property Attributes
- MLS#2025324
- TypeSingle Family
- Listing Status Active
- CountyBEXAR
- CityBoerne
- Area1006
- NeighborhoodVillage Green
- Zip78015
- StyleTwo Story
- Year Built2005
- Taxes$ 26321
- Price$ 1,400,000
- Bedrooms4
- Full Bathrooms4
- Half Bathrooms0
- Sqr Footage4863
- Lot Size0.75 Acres
Data Source:
LERA MLS
Property Description
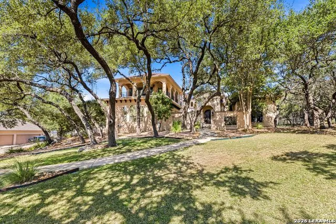
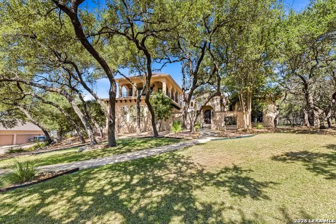
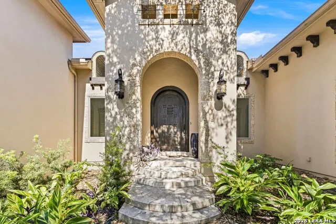
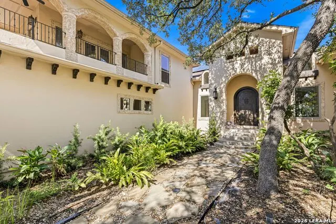
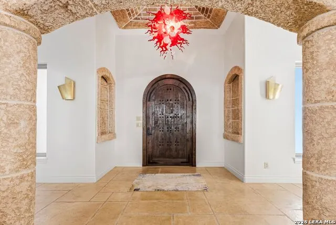
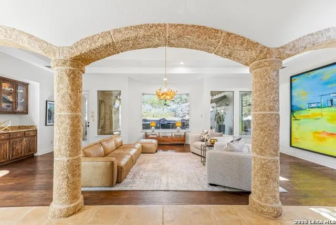
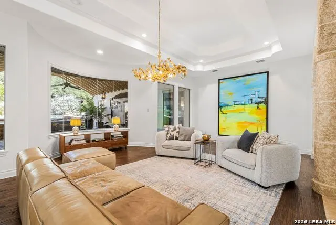
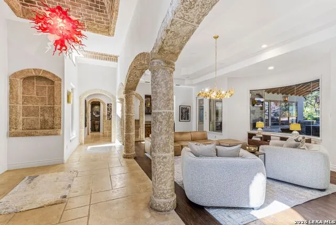
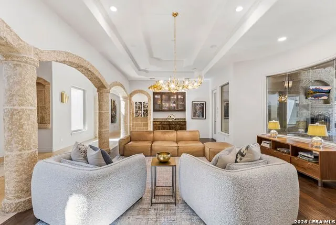
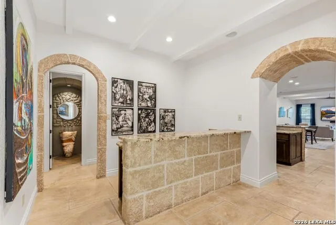
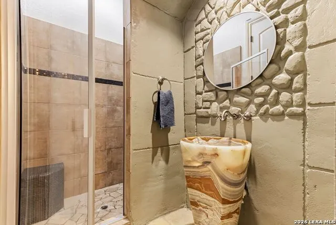
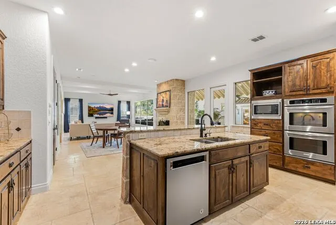
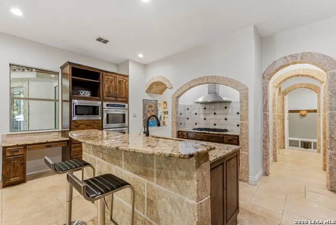
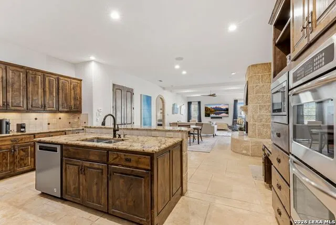
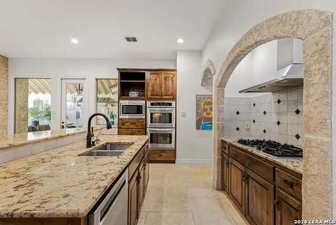
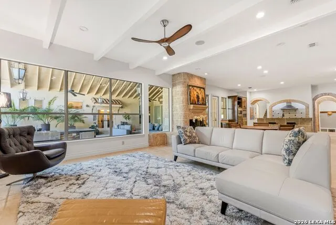
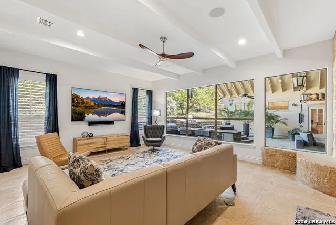
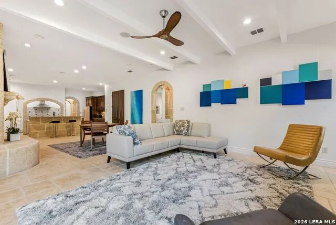
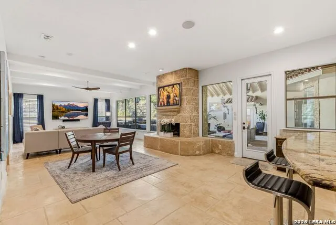
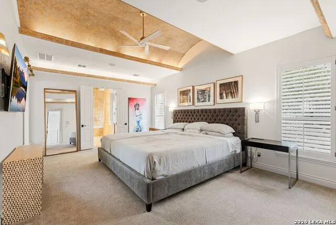
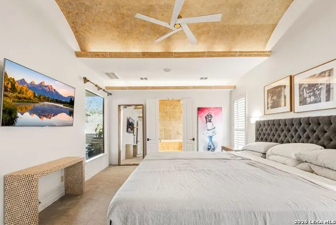
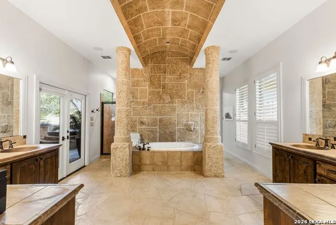
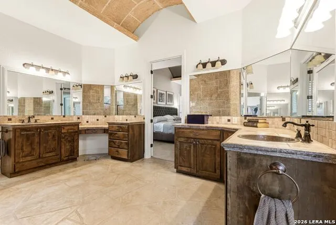
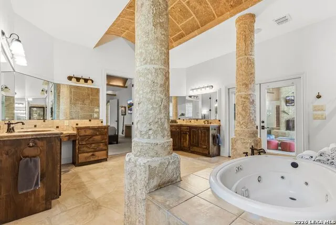
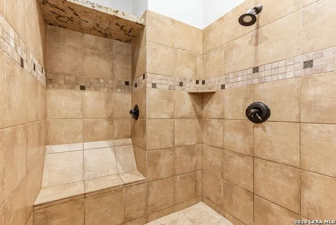
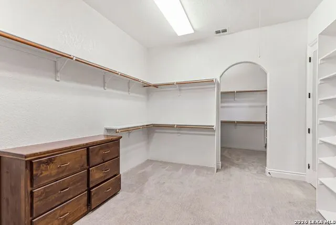
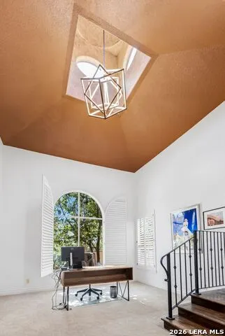
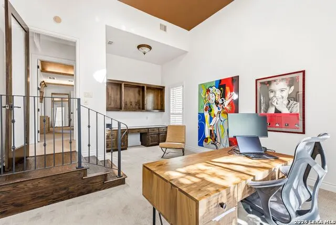
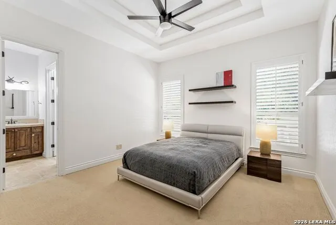
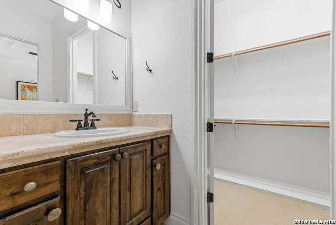
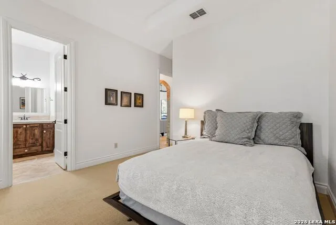
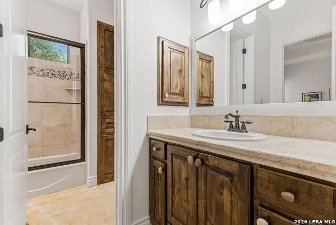
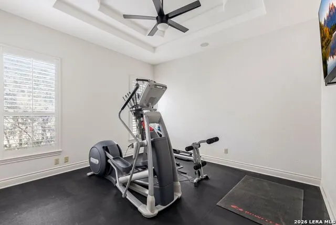
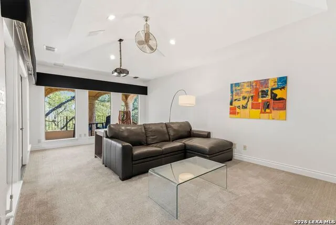
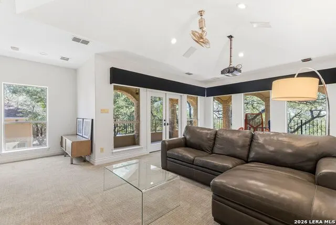
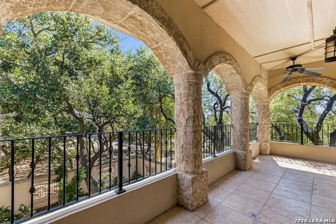
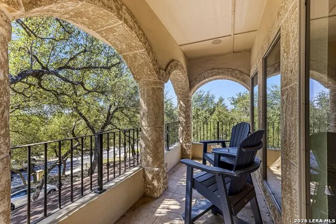
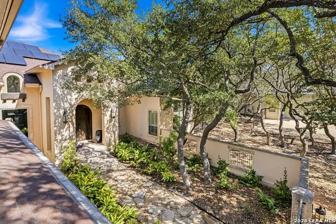
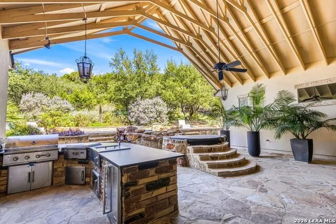
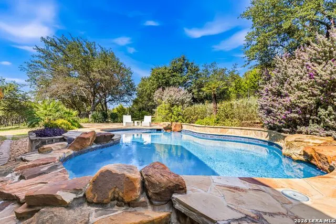
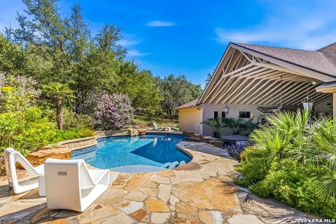
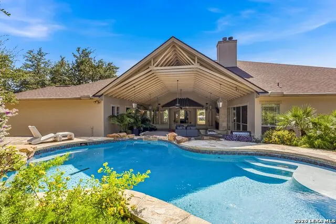
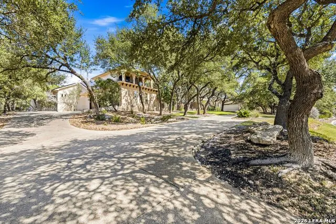
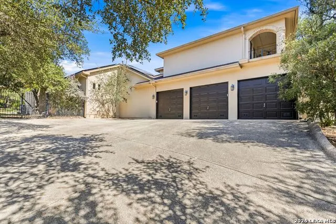
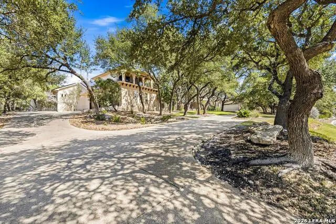
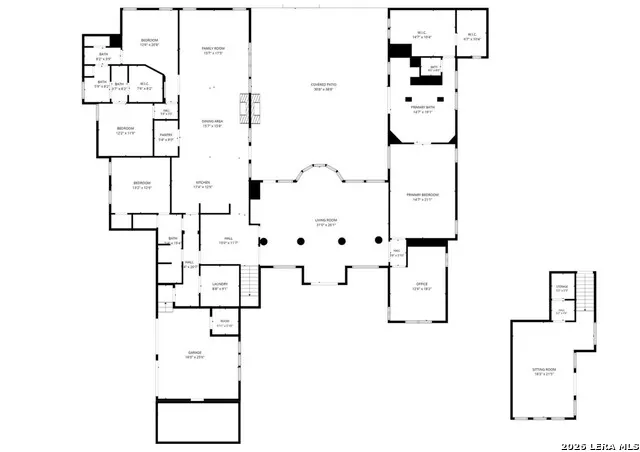
Timeless floorplan perfect for family and entertaining, this U-Shaped home centers around an expansive covered outdoor living space. Private, resort-style living minutes from The Rim and downtown Boerne. Inside luxury and details abound. Majestic oaks & an iron-gated courtyard welcome you. Recently painted elegant interior features soaring cathedral ceilings, formal living and dining areas with immediate outdoor views through abundant windows. Inside, luxury and detail abound with an Italian blown glass chandeliered entry, a private study with rotunda ceiling and guest bath with alabaster pedestal sink. Gourmet kitchen with custom cabinetry, granite counters, stainless appliances and spacious walk-in pantry, all anchored by a large eat in island which flows into a light filled living area. The luxurious primary suite features arched ceilings, spa inspired bath with separate vanities, oversize shower, soaking tub, backyard access, and oversized walk-in closets. Three additional bedrooms, utility room, and mudroom complete the main level. Upstairs, enjoy a spacious media/game room with beverage canter and wraparound balcony overlooking the beautiful hillside. The private backyard oasis boasts a pavilion-sized covered patio, outdoor kitchen, fireplace, sparkling Keith Zars pool, and lush landscaping. Added peace of mind provided with new roof in 2022, 38 recently added solar panels, EV Charging station, recent AC replacement, dehumidifiers in ACs and recently added plenum. There is a third car bay which has been modified for storage or flex space. It's easy to convert back, the garage door is still in place. Come see this custom Stadler home designed by award winning architect Gustavo Arredondo.
| Elementary School | Middle School | High School |
|---|---|---|
| Kendall Elementary | Boerne Middle S | Champion High School |
| Price History | |
|---|---|
| 10/22/2026 | Listed $1,400,000 |
General Features
| Living Area | 4863 |
|---|---|
| Construction | Pre-Owned |
| Heating | Central |
| Cooling | Three+ Central |
| Bathrooms | 4 |
| HOA Fee | 315 |
| Subdivision | VILLAGE GREEN |
| Builder | Stadler |
| Class | Single Residential |
| Type | Single Family Detached |
| Style | Two Story |
| Roof | Composition |
| HOA Mandatory | Mandatory |
| Status | Active |
| HOA Frequency | Quarterly |
| Attached Garage | No |
| HOA Name | VILLAGE GREEN HOA |
| Neighborhood Amenities | Controlled Access,Pool,Jogging Trails,Bike Trails |
| Multiple HOA | No |
| Area | 1006 |
| Year Built | 2005 |
| High School | Champion |
| School District | Boerne |
| Proposed Terms | Conventional,VA,Cash |
| Elementary School | Kendall Elementary |
| Middle School | Boerne Middle S |
| Legal Description | Cb 4709G Blk Lot 64 The Village Green Ut-2 Pud |
| Potential Short Sale | No |
| Taxes | 26321.94 |
Interior Features
| Kitchen Length | 19 |
|---|---|
| Kitchen Width | 13 |
| Total Bedrooms | 4 |
| Full Baths | 4 |
| Interior Features | Three Living Area,Eat-In Kitchen,Two Eating Areas,Island Kitchen,Breakfast Bar,Walk-In Pantry,Study/Library,Game Room,Secondary Bedroom Down,1st Floor Lvl/No Steps,High Ceilings,Open Floor Plan,All B |
| Stories | 2 |
| Dining Room Length | 16 |
| Dining Room Width | 16 |
| Flooring | Carpeting,Stained Concrete |
| Living Room Width | 13 |
| Utility Room Length | 9 |
| Utility Room Width | 8 |
| Heating Fuel | Natural Gas |
| # of Fireplaces | 2 |
| Bedroom2 Width | 13 |
| Bedroom3 Length | 14 |
| Bedroom3 Width | 13 |
| Bedroom4 Length | 14 |
| Bedroom4 Width | 12 |
| Entry Room Length | 10 |
| Entry Room Width | 10 |
| Family Room Length | 17 |
| Living Room Length | 28 |
| Study/Office Length | 21 |
| Study/Office Width | 14 |
| WINDOW COVERINGS | All Remain |
Exterior Features
| Exterior | Stucco |
|---|---|
| Foundation | Slab |
| Pool (Y/N) | Yes |
| Exterior Features | Covered Patio,Gas Grill,Deck/Balcony,Privacy Fence,Sprinkler System,Mature Trees,Outdoor Kitchen |
| Pool | In Ground Pool |
| Lot Size | 0.75 |
| Water/Sewer | Water System,Septic |
| Lot Description | On Greenbelt,Bluff View,County VIew,1/2-1 Acre,Mature Trees (ext feat) |
| Inclusions | Chandelier,Washer Connection,Dryer Connection,Gas Cooking,Disposal,Dishwasher,Custom Cabinets |
| Garage Parking | Two Car Garage |
Amenities
- Foreclosure
- Views
- Short Sale
- New Construction
- Adult 55+
- Lease To Own
- No HOA Fees
- Furnished
- Primary On Main
- Air Conditioning
- Seller Finance
- Green
- Fixer Upper
- Horse
- Golf
- Fireplace
- Deck
- Garage
- Basement
- Pool
Property vs Single Family Average in 78015
Price
Taxes
Year Built
Visits
 Copyright © MFRMLS.com All information deemed reliable but not guaranteed. All properties are subject to prior sale, change or withdrawal. Neither listing broker(s) or information provider(s) shall be responsible for any typographical errors, misinformation, misprints and shall be held totally harmless. Listing(s) information is provided for consumers personal, non-commercial use and may not be used for any purpose other than to identify prospective properties consumers may be interested in purchasing. Information on this site was last updated Last updated on November 8, 2026 2:24 PM UTC The listing information on this page last changed on Last updated on November 8, 2026 2:24 PM UTCd. The data relating to real estate for sale on this website comes in part from the Internet Data Exchange program of MFR MLS.
All information deemed reliable but not guaranteed. All properties are subject to prior sale, change or withdrawal. Neither listing broker(s) or information provider(s) shall be responsible for any typographical errors, misinformation, misprints and shall be held totally harmless. Listing(s) information is provided for consumers personal, non-commercial use and may not be used for any purpose other than to identify prospective properties consumers may be interested in purchasing.
Updated on November 8, 2026 2:24 PM UTC
 The information being provided by Houston Association of REALTORS, Inc. is for the consumer's personal, non-commercial use and may not be used for any purpose other than to identify prospective properties consumers may be interested in purchasing. Any information relating to real estate for sale referenced on this web site comes from the Internet Data Exchange (IDX) program of the Houston Association of REALTORS, Inc. This web site may reference real estate listing(s) held by a brokerage firm other
 © 2026 Bryan College Station Regional Association of Realtors. All rights reserved. Information deemed to be reliable but not guaranteed. The data relating to real estate for sale on this website comes in part from the Broker Reciprocitysm Program. Real estate listings held by brokerage firms other than Houston Office are marked with the BR logo and detailed information about them includes the name of the listing brokers. Listing broker has attempted to offer accurate data, but buyers are advised
 Austin Board of REALTORS® Copyright ©2026 All rights reserved.
 Information provided courtesy of LERA MLS. IDX information is provided exclusively for consumers' personal, non-commercial use and may not be used for any purpose other than to identify prospective properties consumers may be interested in purchasing. Information is believed to be accurate but not guaranteed. Provided courtesy of LERA MLS. Copyright 2026 LERA MLS, All Rights Reserved. Data last updated November 8, 2026 1:59 PM UTC
